Eco-friendly heating: beware of calculations per square metre
Hello, this is Benjamin.
Calculating heating needs per m² gives you a useful starting point, but it is not enough to choose the right heating capacity for your home.
The same floor area can require very different equipment depending on thermal insulation, climate and heat loss. Relying on a single figure can drive up heating costs or leave some rooms uncomfortable.
What to do right away
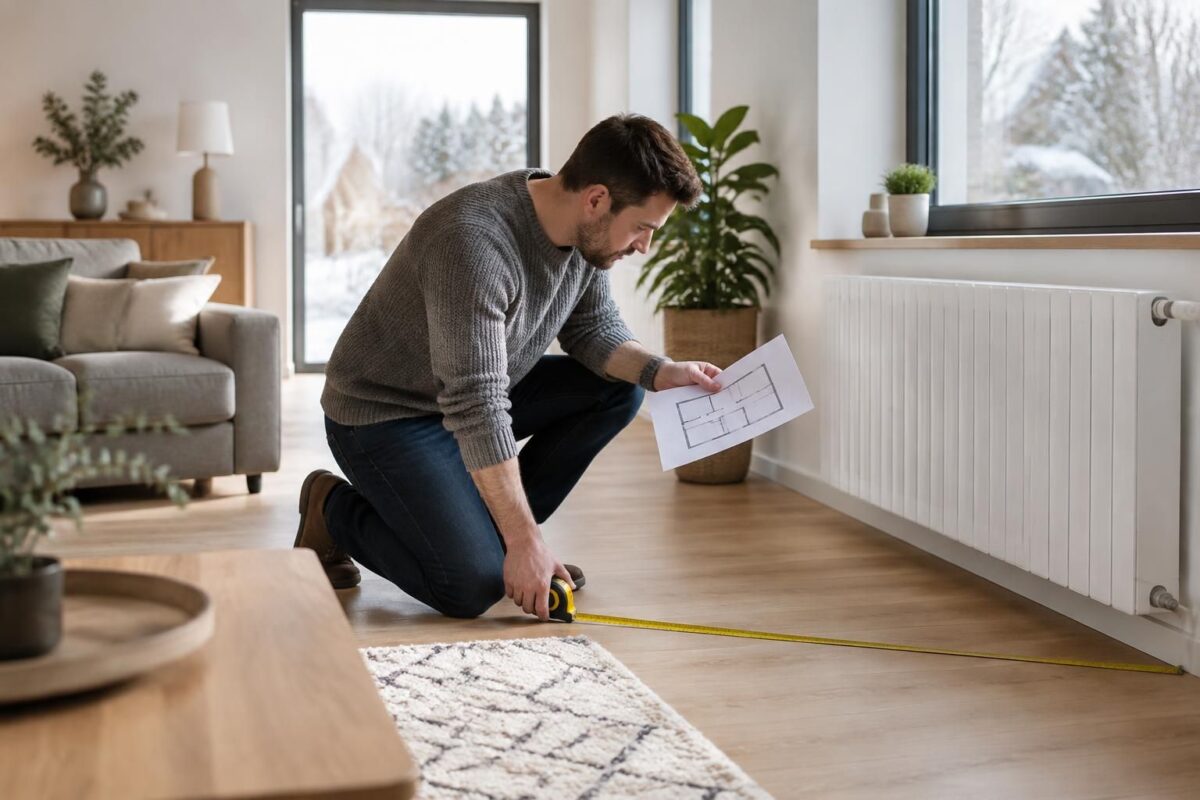
- Measure the floor area and ceiling height of each room.
- Look for signs of poor insulation: drafts, cold walls or inefficient windows.
- Note your climate zone, the home’s orientation and your desired indoor temperature.
- Don’t size an appliance using only the rule of 100 W per m².
- Ask for a heat-loss assessment before replacing or installing a heating system.
Economical heating isn’t just about the appliance’s purchase price: sizing and control matter too. To compare options, you can read this overview of different types of heating and this guide to the drawbacks of the cheapest heating option.
The pitfall of calculating heating needs per m²
A rule such as “100 W per m²” can provide a rough estimate, but it should not be used to make a final equipment choice. For a 120 m² house, it would suggest around 12 kW, but this estimate says nothing precise about heat loss or the needs of each room.
An undersized appliance may run for a long time at high power without delivering the expected comfort. Conversely, an oversized system often costs more to buy and may cycle on and off more frequently, which can reduce its efficiency.
What really affects heating capacity
Heat loss depends on the walls, roof, windows, floor, ventilation and air leakage. A well-insulated house generally needs less heat than an older, drafty home, even if they have the same floor area.
Orientation, altitude and local climate also affect the result. A higher target temperature increases heating needs; it’s therefore better to choose controls suited to the schedule and use of each room than to heat the entire home in the same way.
Assess heat loss before choosing a heating system
For a building element, heat loss through transmission can be estimated using the following formula: heat loss (W) = U-value × area of the building element × temperature difference. The U-value measures how much heat passes through an element: the lower it is, the better the insulation.
For example, a 25 m² wall with a U-value of 0.25 W/m².K and a temperature difference of 15°C loses around 94 W. However, this calculation does not account for windows, thermal bridges or ventilation, so it is not enough to determine the home’s total heating needs.
| Element to assess | Effect on heating needs | Useful indicator |
|---|---|---|
| Walls, roof and floor | Poorly insulated building elements let more heat escape. | Insulation condition and available U-values |
| Windows and doors | Glazing and seals affect heat loss and drafts. | Type of glazing, condition of seals, how it feels near openings |
| Ventilation and air leakage | Air exchange is necessary, but can lead to heat loss. | Type of mechanical ventilation system and airtightness |
| Climate and setpoint | A colder winter or a higher requested temperature increases the heating capacity required. | Climate zone and desired temperature |
A well-designed balanced ventilation system with heat recovery can recover some of the heat from extracted air, while a poorly adapted ventilation system can increase heat loss. Indoor air quality must be maintained: sealing leaks does not mean blocking ventilation inlets and outlets.
From a rough estimate to heating system sizing
A reliable estimate adds up heat loss through building elements, ventilation and air leakage, taking reference climate conditions into account. A professional can calculate this room by room and check that the system’s capacity is appropriate.
The result also depends on the technology. Underfloor heating distributes heat over a large area, while energy-efficient radiators need to be matched to the room’s volume and heat loss. Good energy performance therefore depends as much on adjustment and insulation as on the equipment itself.
An example to illustrate the difference
Imagine two 100 m² homes. The first has been renovated, with an insulated roof and efficient windows; the second still has cold walls and air leaks. They have the same floor area, but their heating needs can be very different.
In the first home, automatically applying 100 W/m² could result in installing excessive capacity. In the second, the same rule could underestimate the need. This rule of thumb can help start a discussion, but it can never replace an assessment of the building.
Three steps to choosing the right heating capacity
- Gather information about your home. Note the floor areas, ceiling heights, insulation, windows, ventilation and desired temperatures.
- Have heat loss assessed. Ask for a detailed calculation, ideally room by room, rather than relying on a single rule based on floor area.
- Compare appliances and their controls. Check that the capacity matches actual needs and that the thermostat or controls let you adjust heating based on occupancy.
This approach avoids confusing floor area with heating needs. It also helps you compare heating costs over time rather than focusing only on the purchase price.
Questions to ask before calculating
Is the rule of 100 W per m² reliable?
It is a very rough rule of thumb. It does not account for thermal insulation, climate, ventilation or the characteristics of each room; it should not be used on its own to choose an appliance.
Why calculate heating needs room by room?
Rooms do not all have the same volume, orientation or heat loss. A detailed calculation makes it possible to adapt the capacity and controls to each space.
Does better insulation reduce the heating capacity required?
Yes. By limiting heat loss, insulation can reduce heating needs and improve comfort, provided that adequate ventilation is maintained.
Can you size a system accurately yourself?
You can gather information and get an initial estimate, but a complete heat-loss calculation requires taking several technical factors into account. Before choosing equipment, have the sizing checked by a qualified professional.
Thanks for reading! Feel free to share your observations in the comments. — Benjamin